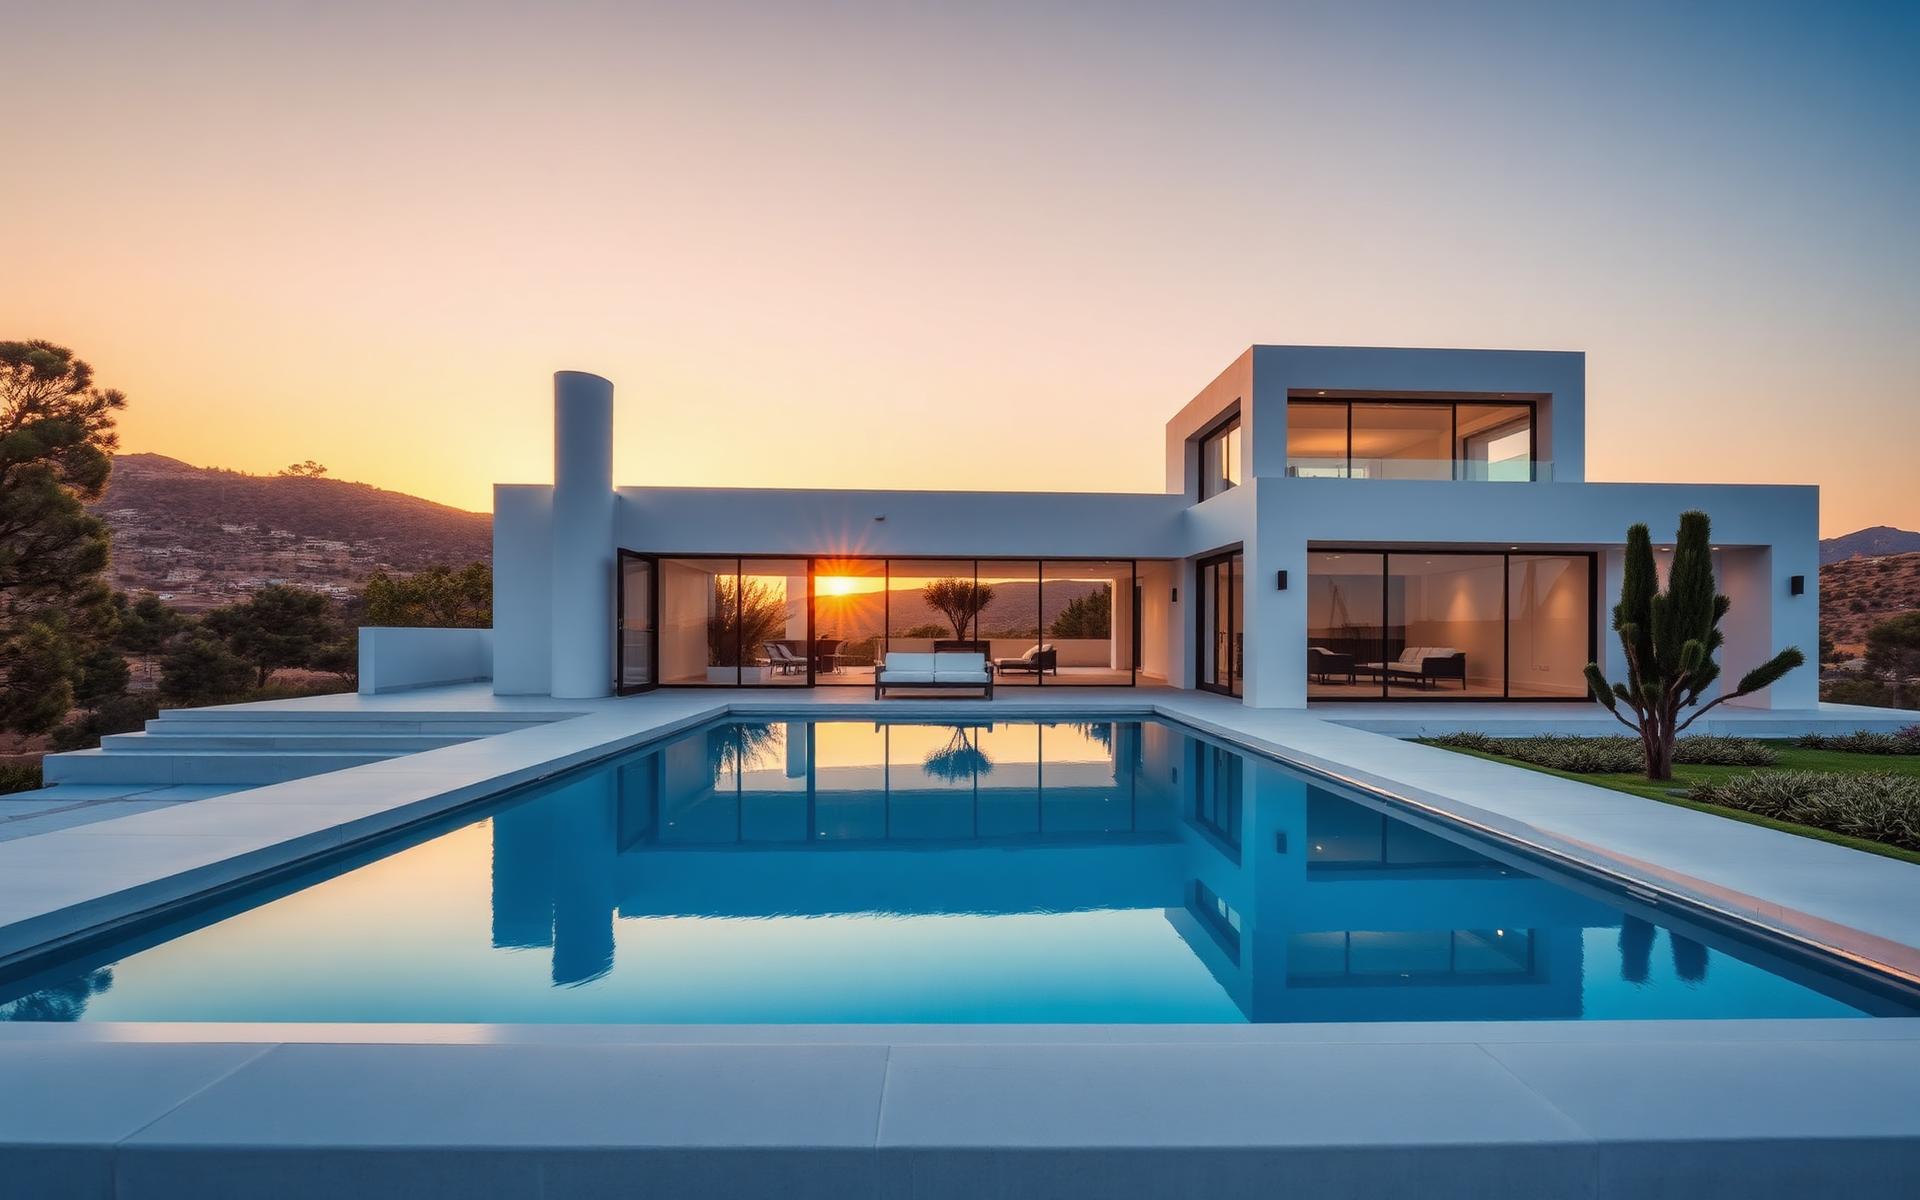
The Residence
Aura Villa
Paphos · Cyprus
Overview
Generously proportioned,
considered to the last detail.
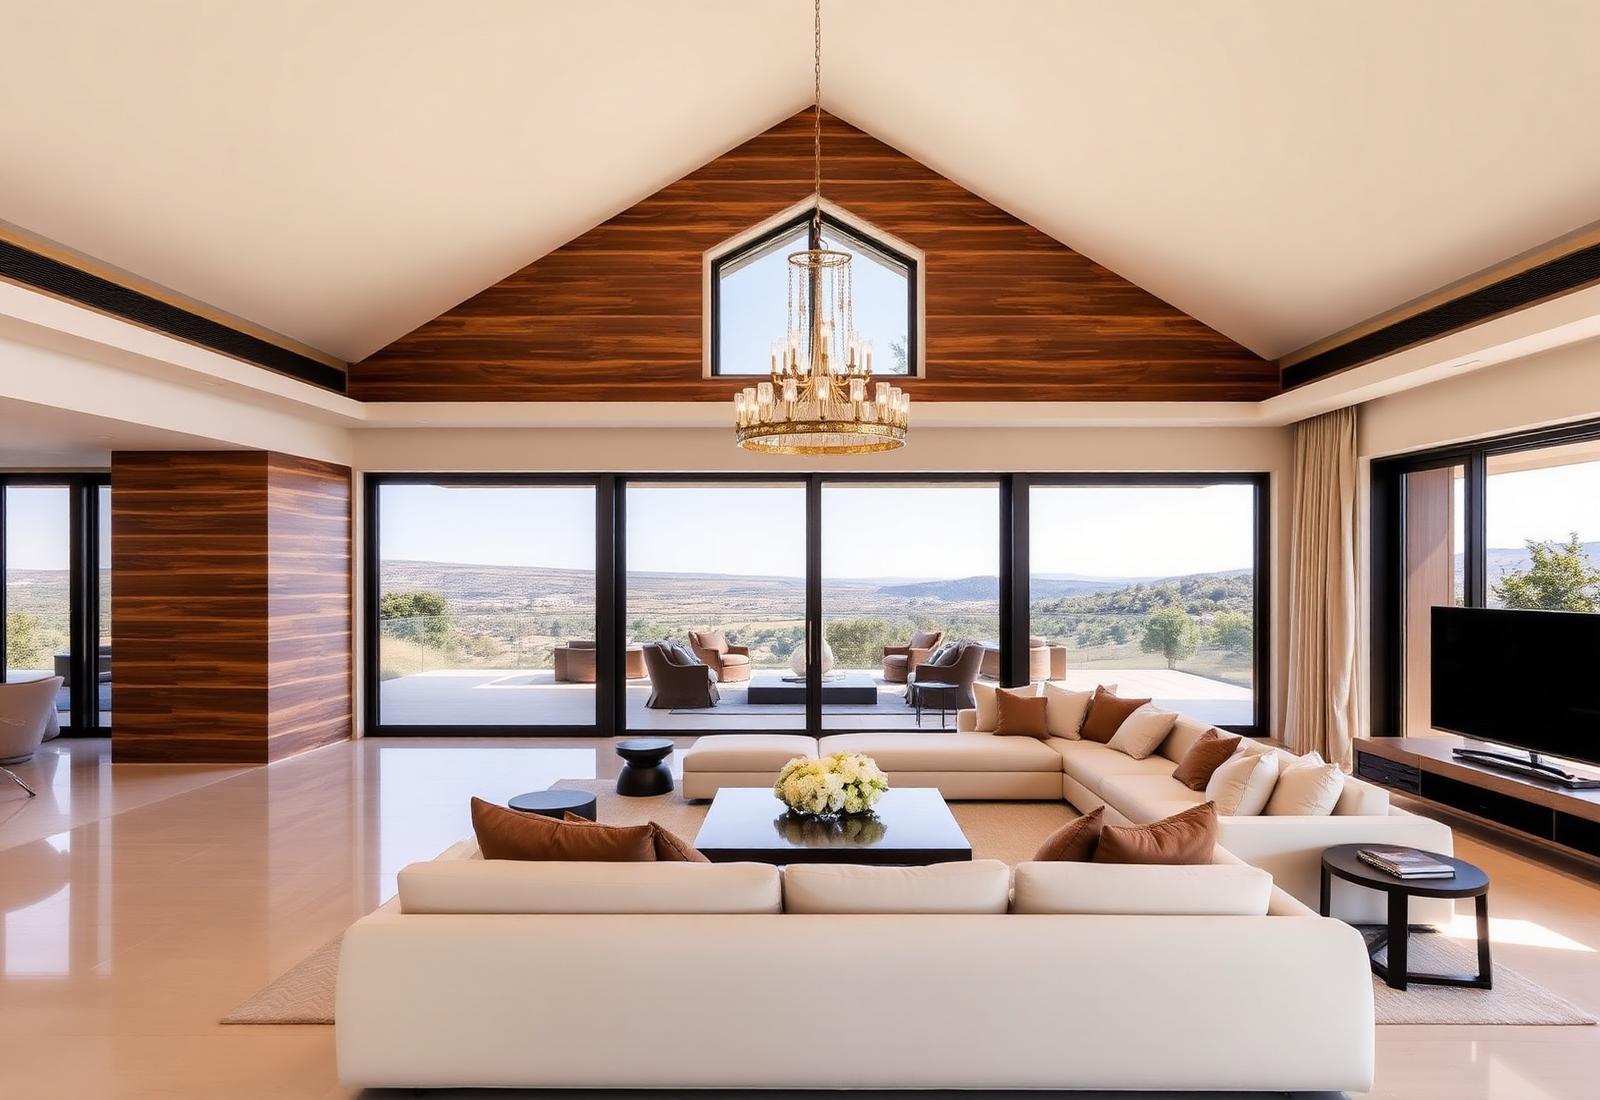
The Aura Villa is designed for a life between inside and out. An open living-dining area with double-height ceiling opens through large sliding doors to the terrace and the infinity pool.
- Villa Area
- 200 – 250 m²
- Plot Size
- 800 – 1,500 m²
- Bedrooms
- 5
- Bathrooms
- 2
- View
- Sea & Mountain
- Altitude
- 480 m a.s.l.
- Completion
- In 25 days
- Status
- For Sale
Features
Everything that matters.
Infinity Pool
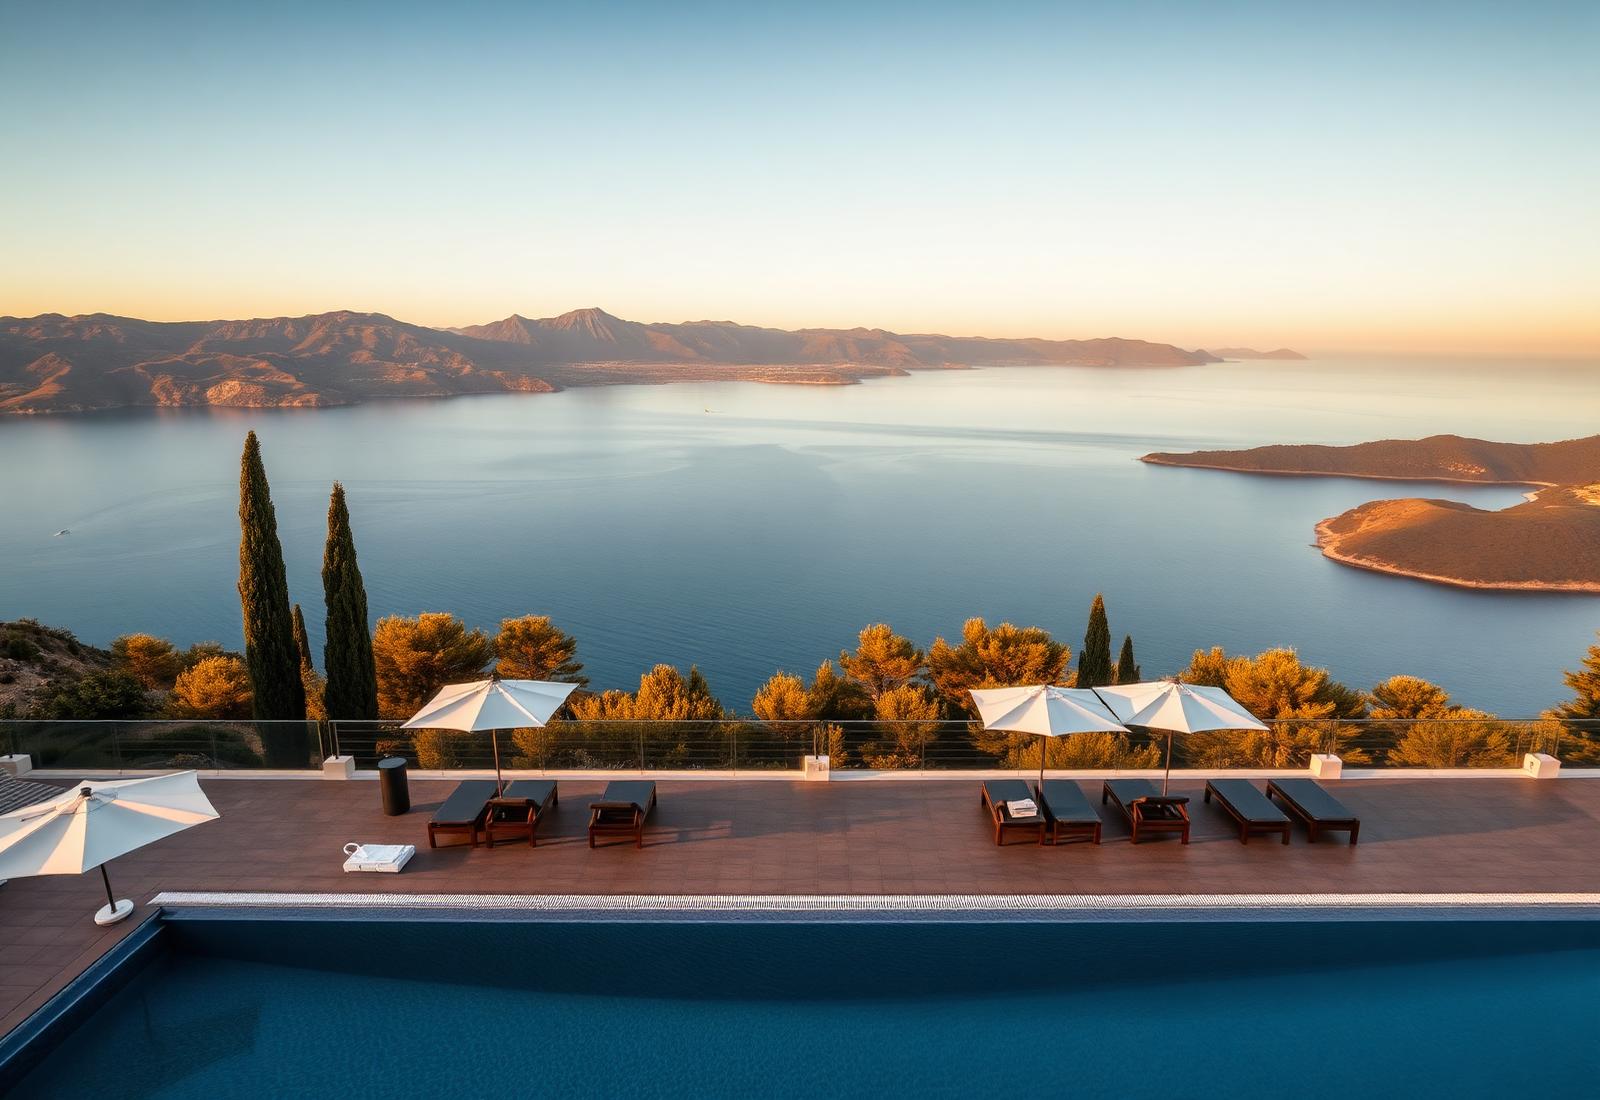
Private infinity pool overlooking the Mediterranean landscape.
Premium Furniture
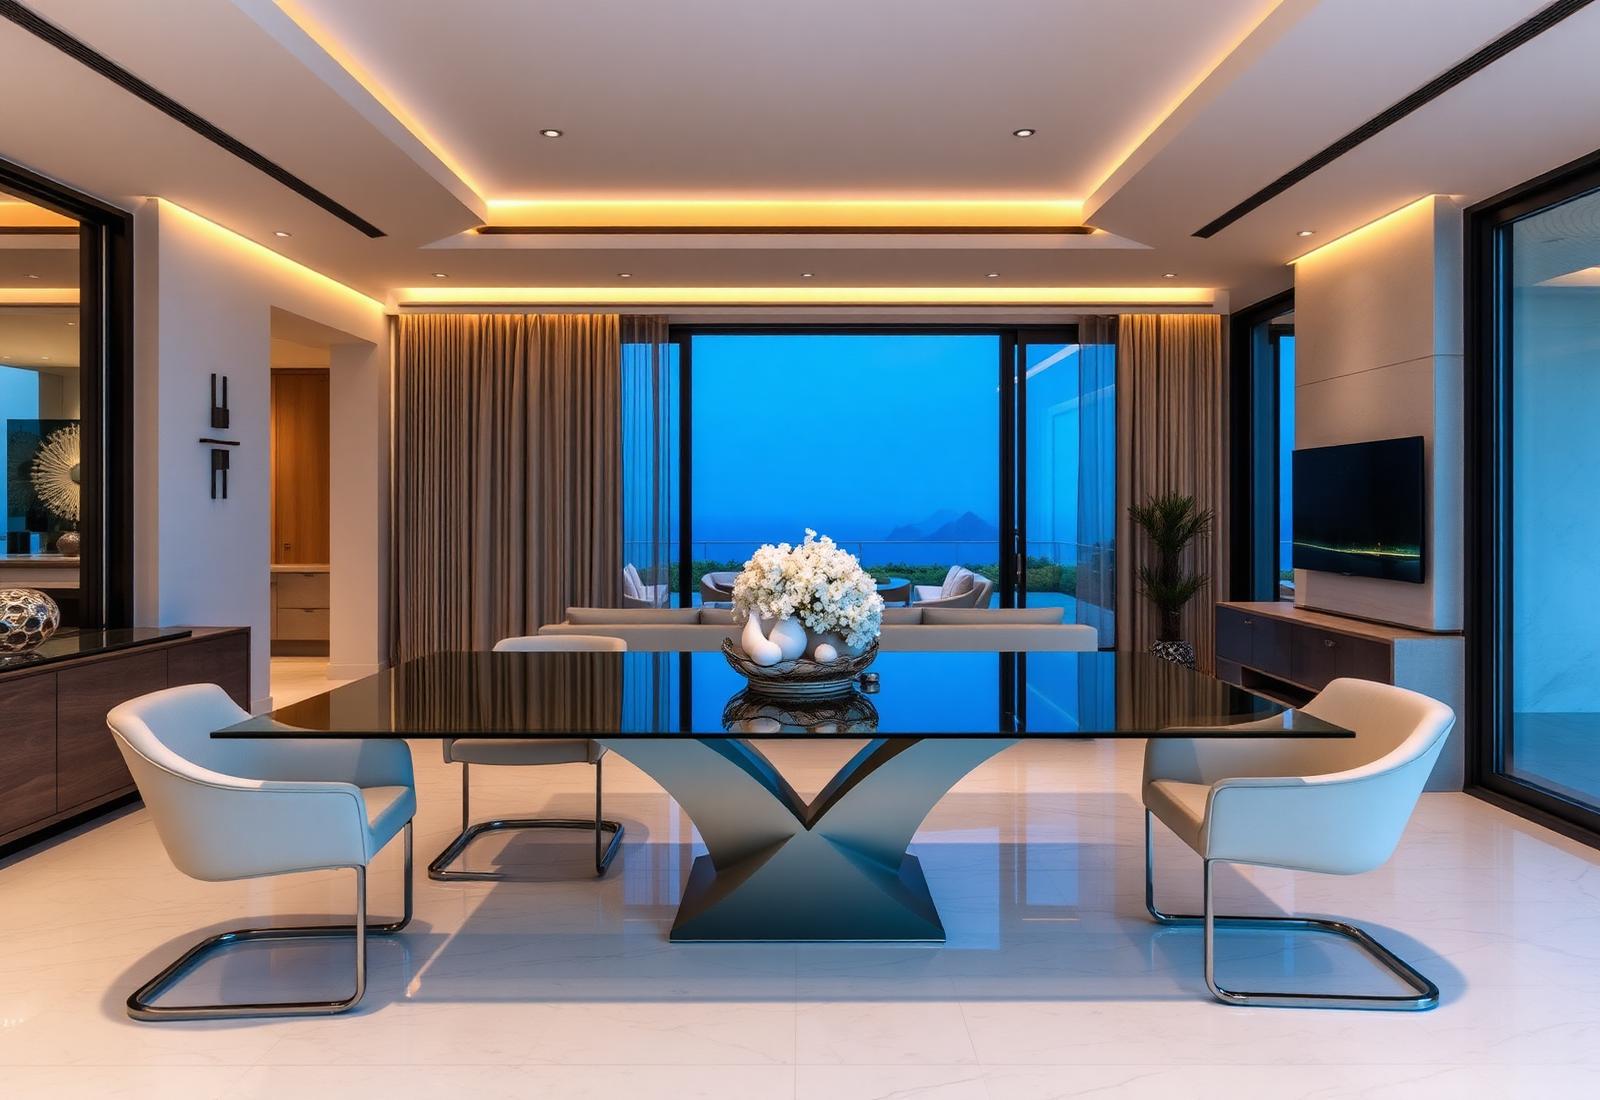
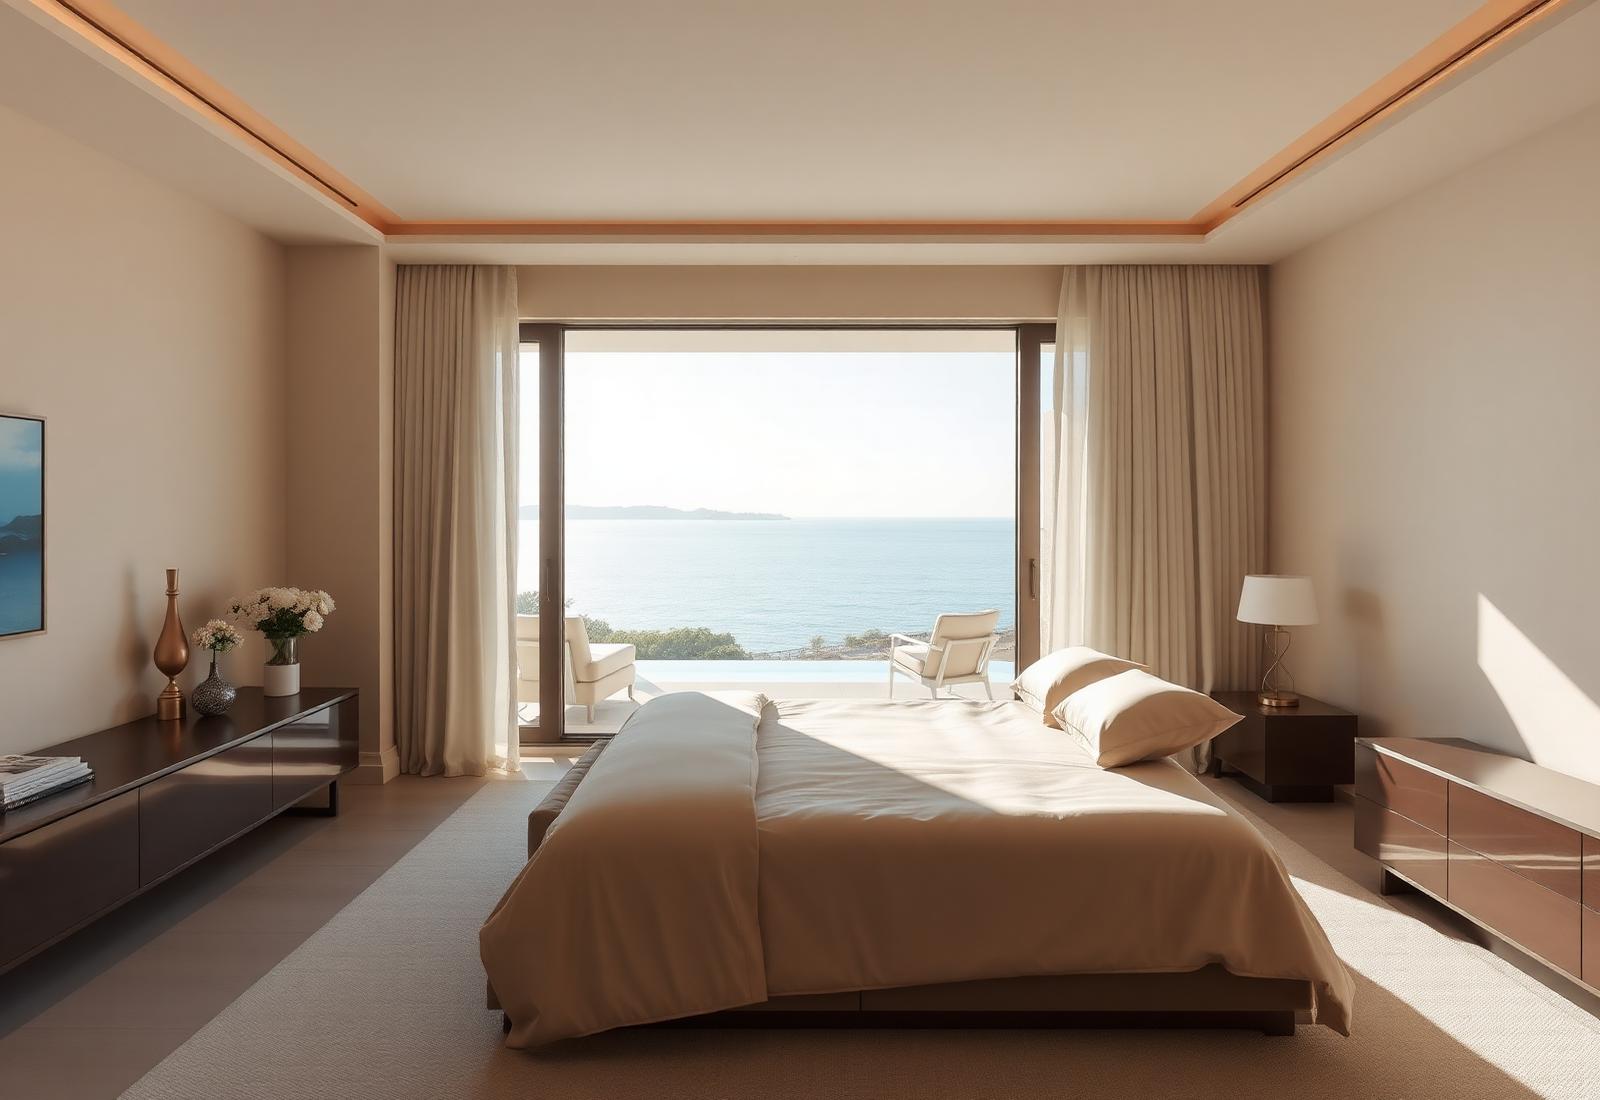
Designer interior, individually curated for each villa.
Smart Home System
Lighting, climate, shading and security — centrally controlled.
Sea & Mountain Views
Dual outlook: Mediterranean to the south, Troodos foothills to the north.
Private Garden
Landscaped with olive, cypress and lavender.
Modern Architecture
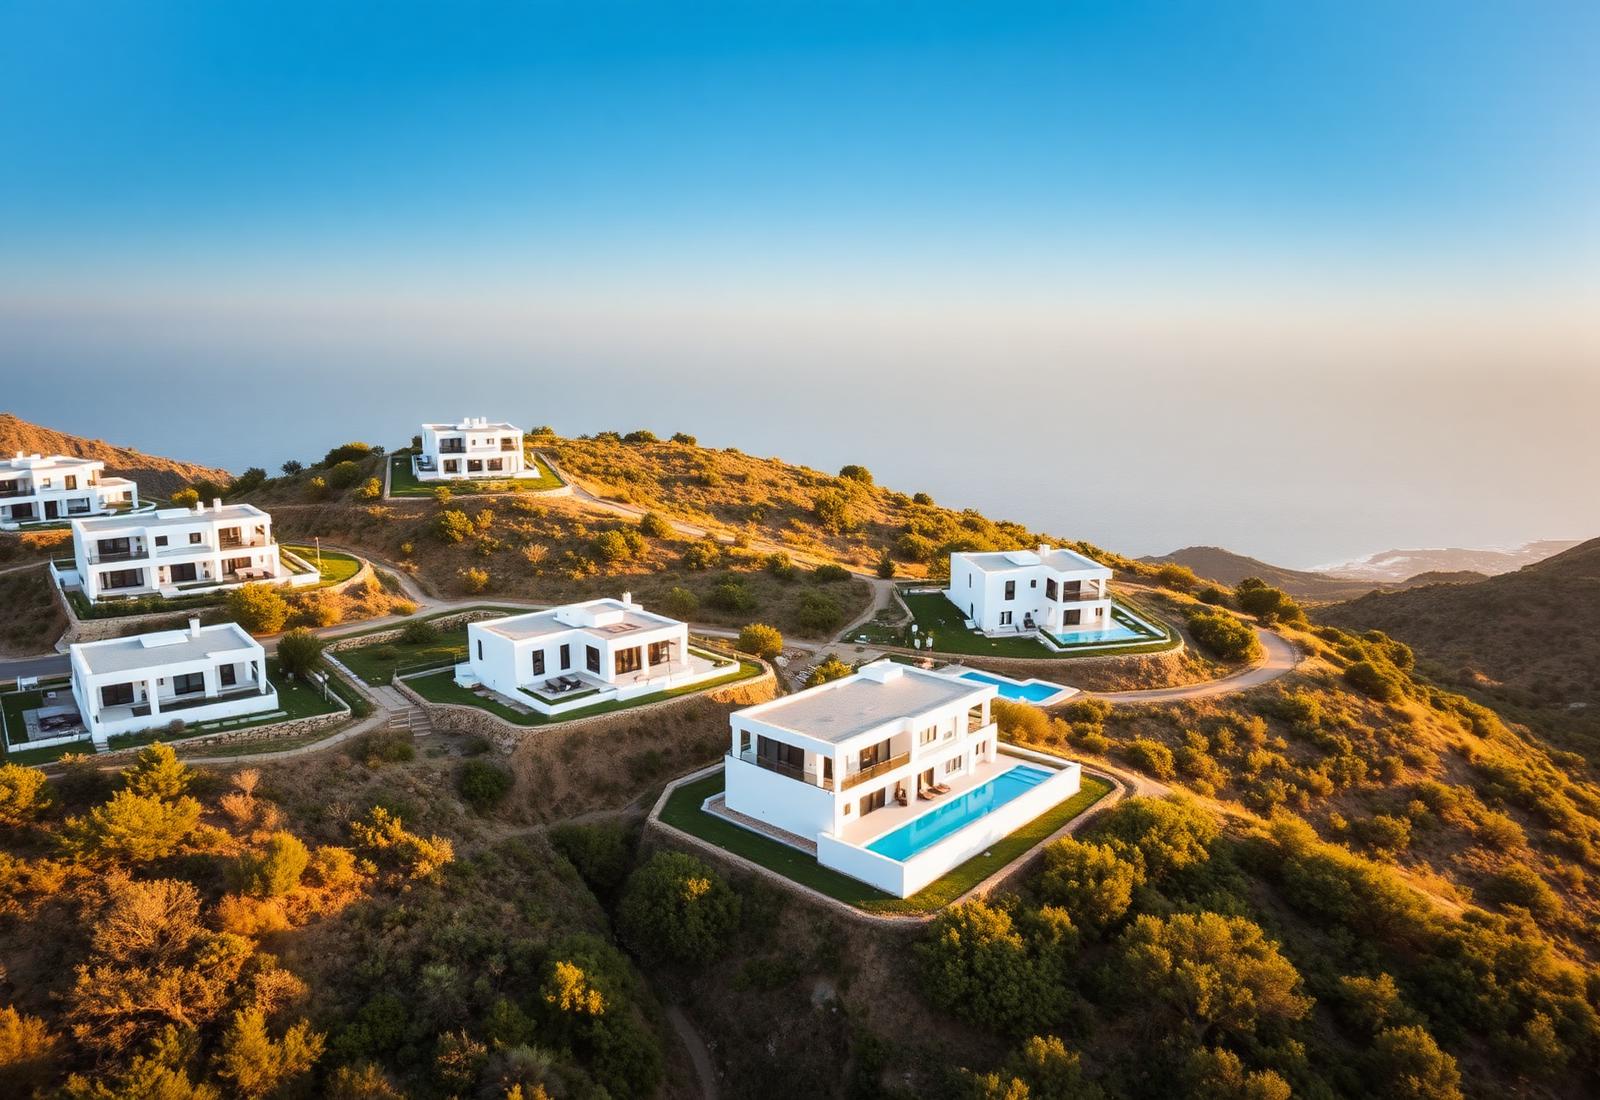
Cubic forms, natural stone, full-height glazing.
The Location
In the hills,
with a view of the sea.
480 metres above sea level — high enough for the cool summer breeze, close enough for a 15-minute drive to the beach.
On the map
Find us in Paphos.
AURA Residences sits in the hills above Paphos — 480 m above sea level, a short drive from the coast, marina and international airport.
34.855934, 32.434117 — Paphos, Cyprus
Open in Google Maps